How to Design a Smart Fire Sprinkler System
When it comes to planning a new commercial space or renovating an existing one, incorporating a fire suppression system is not only smart to protect your investment, but it can make you aware of changes in occupancy, updated building codes, or insurance requirements
Professionally, the standard for the installation of sprinkler systems known as NFPA 13 is considered the gold-standard benchmark for design, installation and component choices for automatic fire sprinkler systems. Designs meeting this high bar factor in hazard categories, water pressure and supply and other factors to ensure a system provides the best service and protection available.
In this post, we will cover:
The Basics of Smart Fire Sprinkler System Design
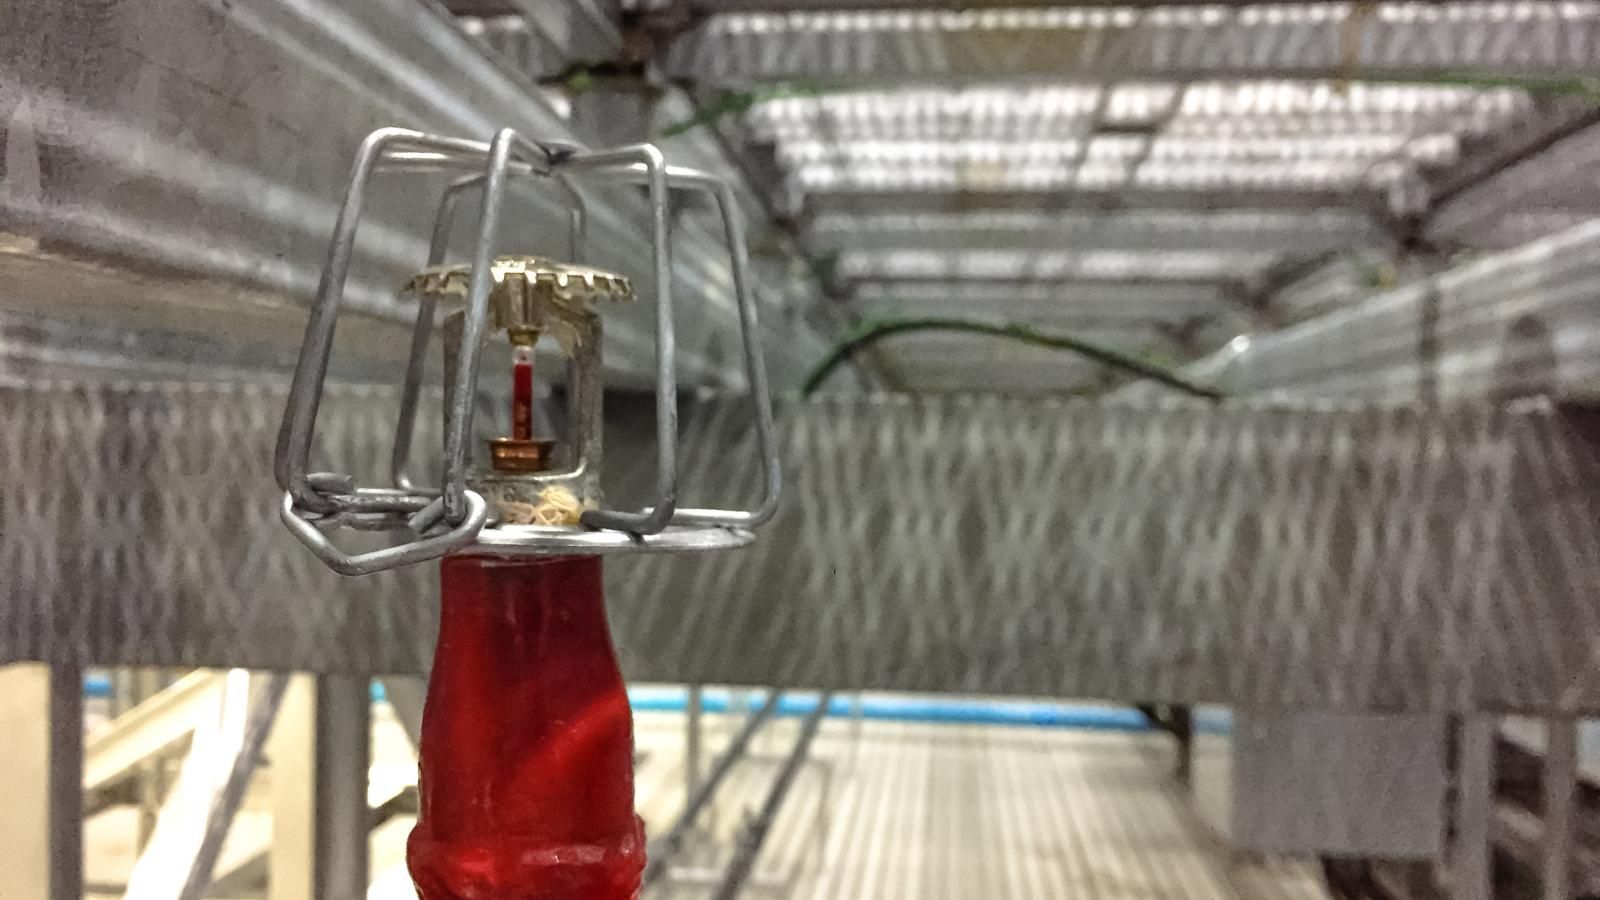
Designing and laying out a fire sprinkler system involves a lot of infrastructure most customers never see or think of. Sprinkler layout, pipe network, spacing, and water supply all need to work together based on the building’s actual use and level of fire risk. Ceiling height, stored materials, equipment, room configuration, and occupancy classification can all affect the final design.
Automatic fire sprinkler design evaluates how the building will be used, where its primary fire risks are located, what may interfere with sprinkler coverage, demand calculation and which codes and standards apply.
How Sprinkler Coverage and Layout Are Planned
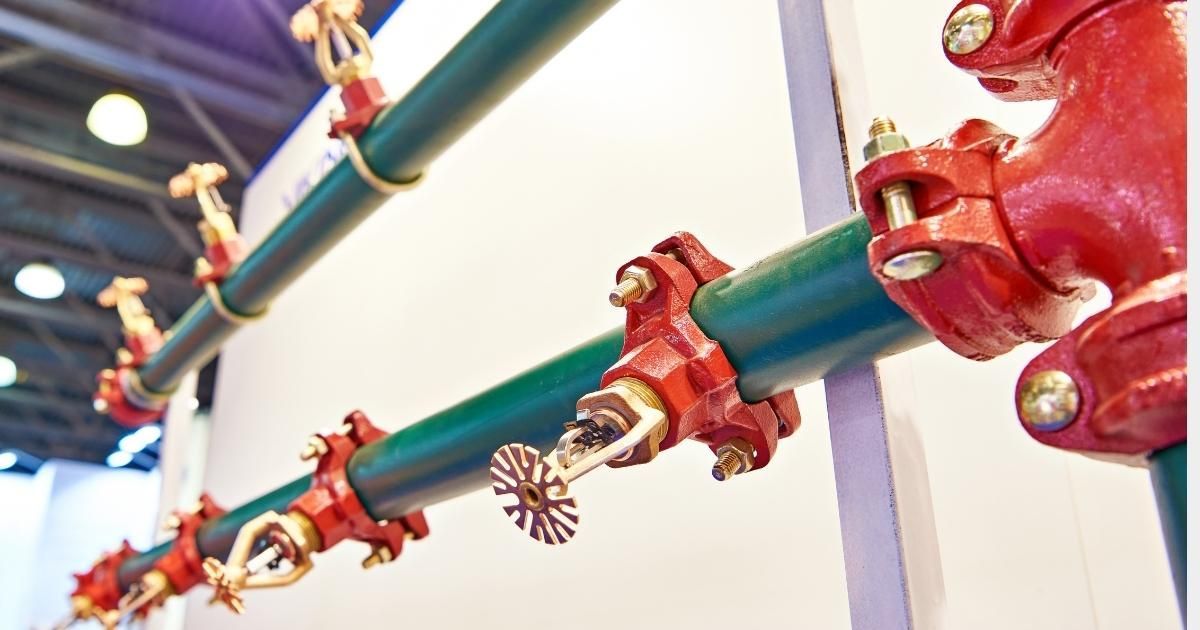
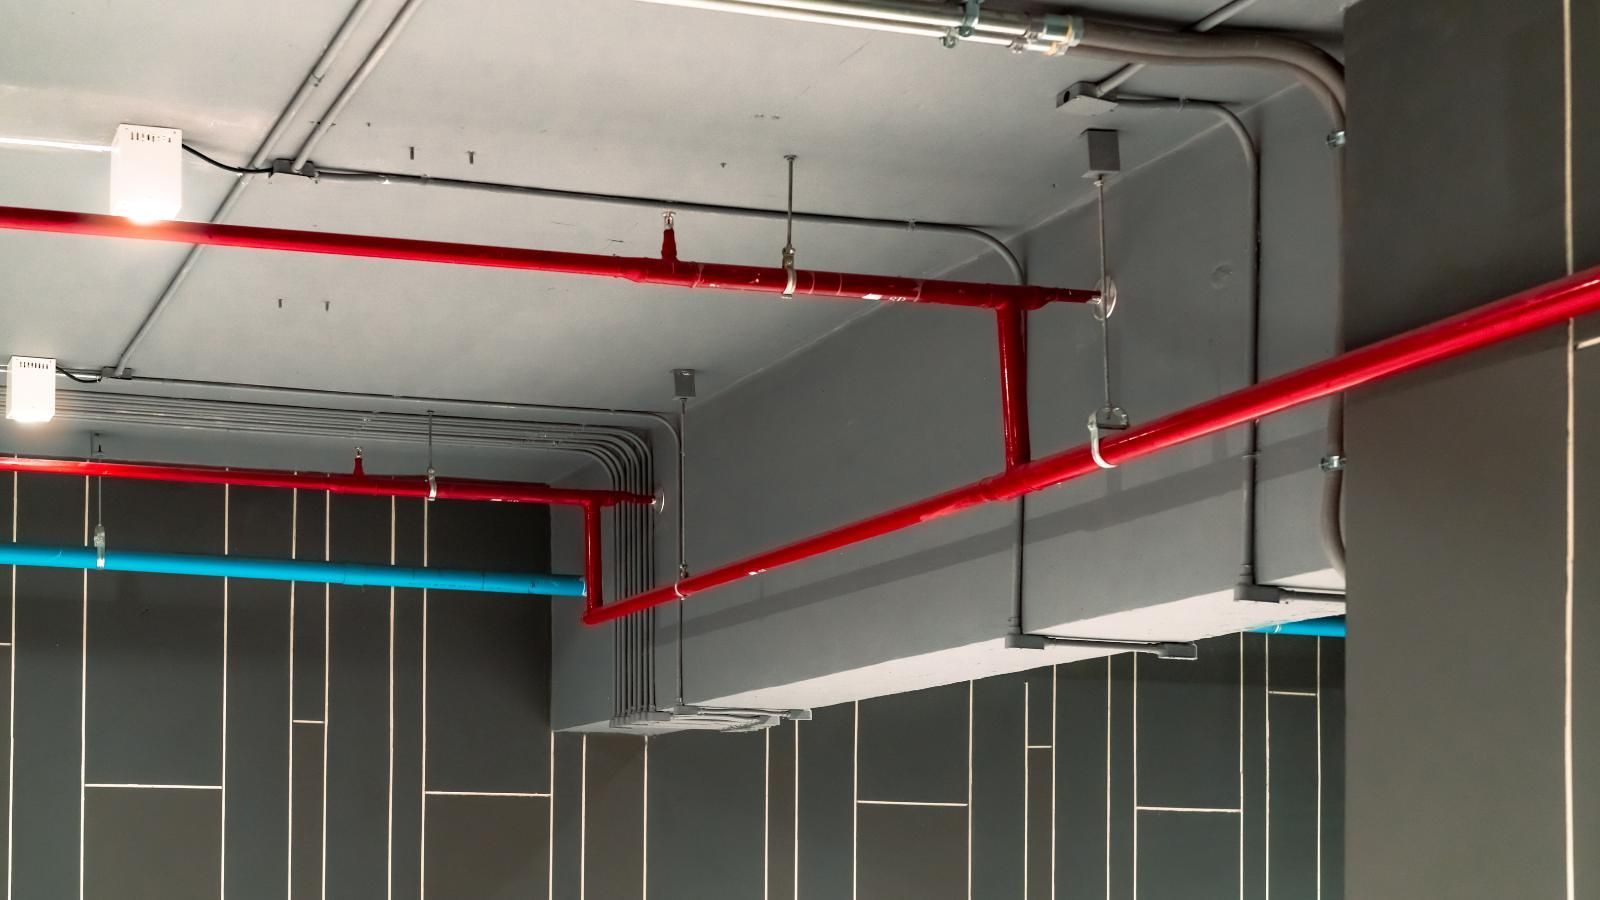
A detailed sprinkler layout plan identifies the location of sprinkler heads, piping, valves, and related system components. It also accounts for walls, beams, ductwork, lighting, shelving, equipment, and other building features that may affect coverage.
Fire sprinkler coverage is determined by room dimensions, ceiling height, sprinkler type, hazard classification, and anything that could block or disrupt the spray pattern. Each sprinkler must be positioned so water can reach its intended coverage area without leaving unprotected gaps.
These details matter. Layout problems can lead to delays during plan review, installation, failed inspections, or added costs when changes have to be made after other building systems are already in place.
How Water Demand and Pressure Are Calculated
Fire sprinkler calculations determine how much water the system must supply to control a fire within the designated design area. Using the density/area method, designers calculate the required volume of water based on several factors. These include intended use, minimum and maximum occupancy and other variables. A typical office does not place the same demand on a sprinkler system as a warehouse, restaurant kitchen, manufacturing area, or storage facility.
A properly calibrated fire sprinkler hydraulic calculation is used to
confirm that the system can deliver the necessary water at the required pressure during operation, accounting for pressure drops over distance. These calculations ensure that every sector receives the water it needs even when demand is highest.
Commercial and Industrial Design Considerations
While residential properties, especially multi-family units, can benefit from an automatic fire sprinkler system, the most common use is in industrial and commercial spaces which have design and use challenges that are not found at residential spaces. Industrial sprinkler system design can be designed to account for individual locations such as addressing tall storage racks, large open areas, specialized machinery, combustible materials, or higher concentrations of stored products.
This is why designing fire sprinkler system layouts can’t be done with a singular template or formula. The design should be developed by qualified professionals who understand how layout, installation, inspection requirements, water supply, and building use affect one another.
When Do You Need Fire Sprinkler System Design?
When construction for a new commercial space is begun, an automatic fire sprinkler design should be included in the overall planning process. Renovation, expanding or drastically altering an existing building whether it’s a remodel or a change of purpose is another good opportunity to improve your building safety and security and meet updated building, safety and fire codes.
When acquiring an existing property, it’s a good time to have a complete inspection of any existing sprinkler system. If it has been updated and serviced recently it may still provide adequate coverage to the property, but if it needs updating or outright replacing, knowing before you move everything in case save you a lot of headaches and possible loss of investment.
To begin the design or review process, fire sprinkler professionals will typically need:
- Building plans and floor layouts
- Occupancy type and intended building use
- Hazard classification information
- Ceiling heights and construction details
- Storage, shelving, and equipment plans
- Available water supply data
- Local permitting and code requirements
The process may require coordination among the sprinkler designer, architect, engineer, general contractor, property owner, and local fire authority to address any existing issues early and avoid costly delays and inflated budgets later.
Design a Fire Sprinkler System That Protects Your Building
An effective fire sprinkler system design brings together accurate calculations, understanding of proper coverage, pipe layout, and a dependable water supply to create one complete system. If one part is overlooked, it can affect the performance of the entire system.
NFPA 13 provides the framework for many commercial and industrial sprinkler systems, but the final design still has to reflect the individual building. Its layout, occupancy, hazards, water supply, and anticipated use all play a role.
Because a fire suppression system is a long-term investment in building safety, professional guidance is valuable at every stage. A qualified team can help property owners and contractors understand what is required, identify potential problems early, and develop a system intended to serve the building for years.
If you need help with fire sprinkler system design, installation, inspections, or code-compliant planning,
GenX Fire Sprinklers can review your building and help you determine the right next steps.